

By Victoria Lance, Owner and Team Leader, Lance Real Estate Group | Brokered by Bolst, Inc. | Georgia Realtor since 2004
The first thing you notice at 1173 Lakeshore Drive is how quiet it is. You pull in under the covered carport, and between the trees out back and the wooded lot beside the house, the rest of the world feels farther away than it really is. Then you remember the square in Downtown Gainesville is only minutes down the road.
Here’s what most people don’t realize: that combination is hard to find. Plenty of homes give you land. Plenty give you a close-in location. Getting both, on one level, with the roof and HVAC already replaced, is why I wanted to walk you through this one.
Property at a Glance
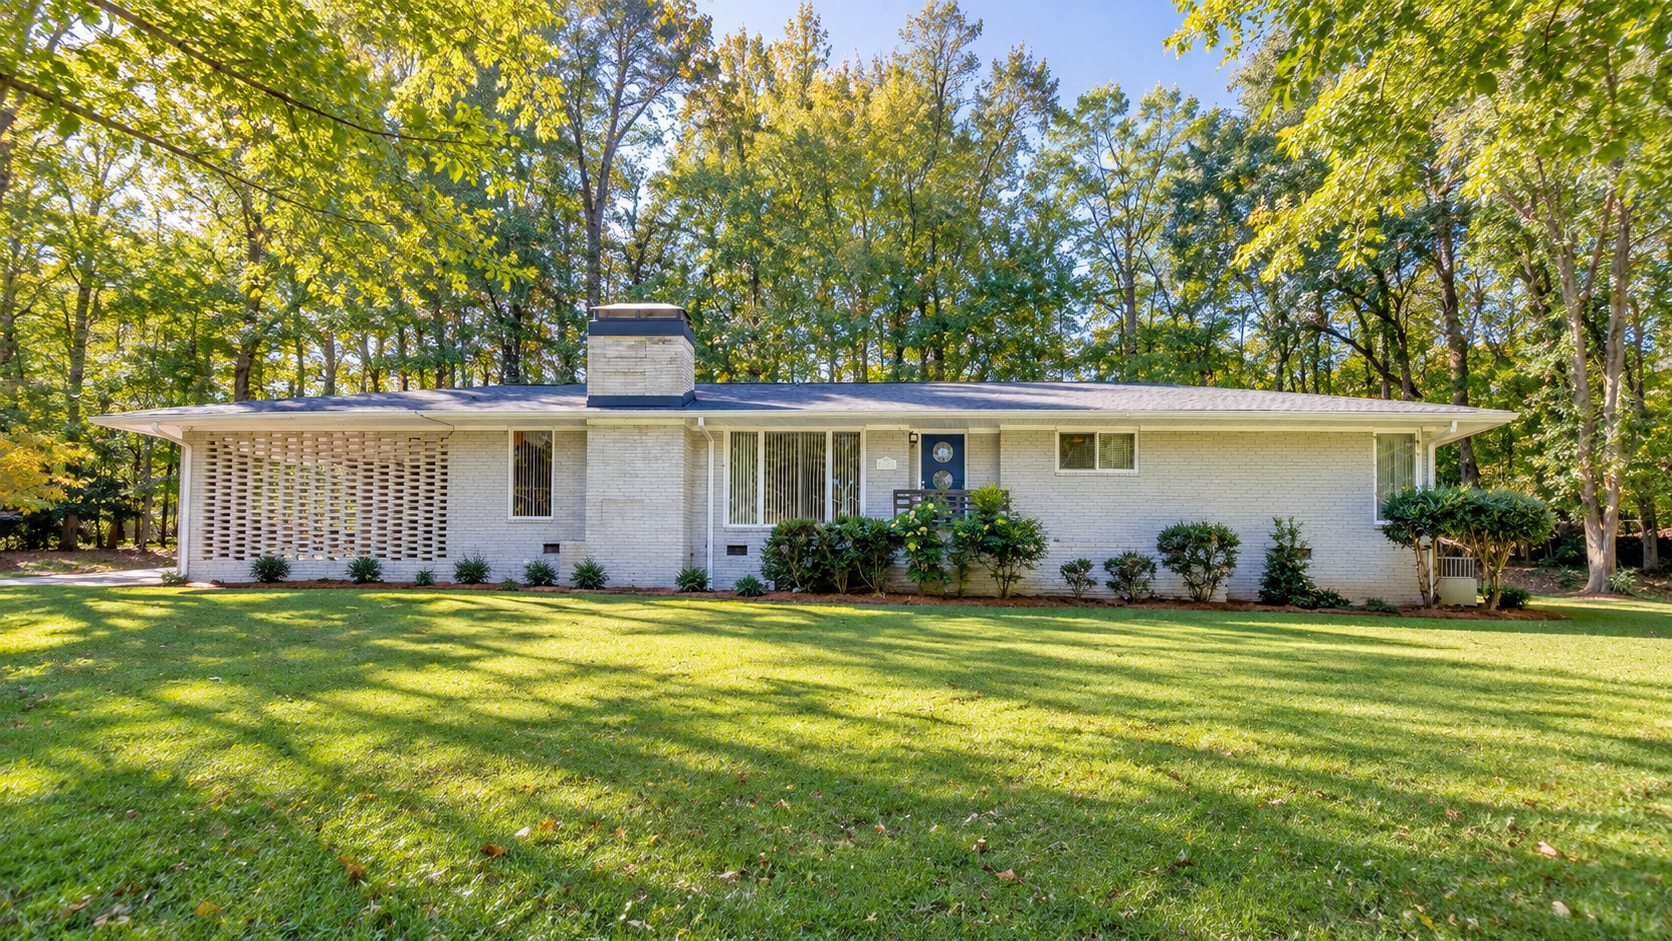
1173 Lakeshore Drive is a four-sided brick ranch in the Lakeshore Heights neighborhood of Gainesville, Georgia, in Hall County. It’s listed at $335,000 and is currently Active. The home has 3 bedrooms, 2.5 bathrooms, and 1,920 heated square feet, all on one level, on a 1.16-acre lot. It was built in 1965, has no HOA, and is on public water and sewer. Both the roof and the HVAC system have been replaced within the past three years.
| Detail | 1173 Lakeshore Drive |
|---|---|
| Address | 1173 Lakeshore Drive, Gainesville, GA 30501 |
| Price | $335,000 |
| Status | Active |
| Bedrooms | 3 (all on the main level) |
| Bathrooms | 2.5 (2 full, 1 half) |
| Heated square feet | 1,920 |
| Lot | 1.16 acres, level, partially wooded |
| Year built | 1965 |
| Subdivision | Lakeshore Heights |
| County | Hall |
| HOA | None |
| Assigned schools (per listing) | Gainesville City Schools district |
| Listing agent | Victoria Lance, Lance Real Estate Group |
The Home, Walked Through
Arriving and the Main Level
This is a true one-level home. There are no stairs to the bedrooms, no bonus room to climb to, and no basement to manage. Every room you use day to day is on the same floor.
The four-sided brick matters more than people think. It’s low maintenance, it holds up well over decades, and it gives the house a solid, settled look from every side, not just the front. Out front, the painted brick, the decorative brick screen wall, and the low roofline give the home clean mid-century lines. The covered carport holds two vehicles and keeps you out of the rain on the way in.
Inside, the flooring is a mix of hardwood and carpet.
Kitchen and Den
This is the part of the house where daily life happens. The kitchen has room for a breakfast table, so you’re not forced into eating every meal in a formal dining space. It opens to a den with a fireplace.
That layout works the way people actually live. Whoever’s cooking can still be part of the conversation in the den, and on a cold evening the fireplace makes that room the natural place to land at the end of the day.
Living Room and Dining Area
Separate from the kitchen and den, there’s a generously sized living room with a dining area. Having a second living space on one level gives you options. One room can be the everyday space, and the other can be for hosting, reading, a quieter TV room, or holiday dinners when the table needs to grow.
In a 1,920 square foot home, that’s a smart use of space. You’re not paying for square footage you’ll never sit in.
Primary Suite
The primary bedroom is on the main level, along with the secondary bedrooms. It includes a walk-in closet and a tiled bathroom with a soaking tub.
Secondary Bedrooms and Baths
The two secondary bedrooms share the same level, and the home has a second full bath plus a half bath. A bedroom can easily work as a home office, a guest room, or a hobby room. There’s also a laundry room, and the microwave stays with the home.
Outdoor Living and the Lot
The lot is 1.16 acres, level, and partly wooded. The front yard is generous, the backyard is wooded, and there’s a patio for sitting outside. The wooded lot to the left of the house is part of the 1.16 acres.
That side lot does two jobs. Right now it’s a natural buffer that adds to the privacy. Down the road, the listing notes it may be possible to subdivide it for an additional homesite. Buyers interested in that option should confirm it with the local planning and zoning office.
| Room or Area | What You’ll Find |
|---|---|
| Kitchen | Room for a breakfast table, opens to the den |
| Den | Fireplace, open to the kitchen |
| Living room | Generously sized, with a dining area |
| Primary bedroom | Main level, walk-in closet |
| Primary bath | Tile, soaking tub |
| Secondary bedrooms | Two, both on the main level |
| Baths | 2 full, 1 half |
| Laundry | Laundry room |
| Parking | Covered carport, 2 spaces |
| Outdoors | Patio, generous front yard, wooded backyard, wooded side lot |
What I Noticed
After more than 20 years of walking homes in North Metro Georgia, there are a few things about this one that stood out to me right away.
The two biggest expenses are already handled. On a home built in 1965, the first two questions a smart buyer asks are “How old is the roof?” and “How old is the HVAC?” Here, both have been replaced within the past three years. That’s money the next owner doesn’t have to set aside on day one.
Two living spaces on one level. A lot of ranches this size give you one main living area and that’s it. This one has the den off the kitchen and a separate living room with dining. That gives you room to spread out without climbing stairs.
The land is working for you. The wooded backyard and the wooded side lot give you privacy you can’t buy with a fence. And because that side lot is part of the property, you have a say in what happens next to you.
“In my experience, a one-level brick ranch on more than an acre this close to Downtown Gainesville gets buyers’ attention for good reason. You get the space and the convenience in the same address.”
How the Home Lives Through the Year
A floor plan only tells you so much. What matters is how a house works on a regular Tuesday and on a holiday weekend, so here’s how I’d expect this one to live.
Fall and winter. The den with the fireplace becomes the center of the house. Because it opens to the kitchen, dinner prep, coffee at the breakfast table, and a game on TV can all happen in the same space without anyone being shut away in another room.
Spring and summer. The patio and wooded backyard take over. The trees give you shade and a sense of privacy, and the generous front yard gives you room for a garden or just an open lawn. The covered carport keeps the car shaded in the Georgia heat.
Holidays and hosting. This is where the separate living room with the dining area earns its keep. Guests can gather there while the everyday mess stays in the kitchen and den. When the day is over, everyone’s bedroom is on the same level, with no stairs to haul luggage up and down.
Everyday upkeep. Four-sided brick, a newer roof, and a newer HVAC system mean your weekends go to the yard and the lake parks, not to big projects.
The Neighborhood and Community
Lakeshore Heights is an established Gainesville neighborhood. This home has no HOA, so there are no monthly dues and no approval process for things like a shed or a garden.
Some of the best parts of living here are close by. Longwood Park on Pearl Nix Parkway is one of the City of Gainesville’s lake parks, with views of Lake Lanier, a courtesy boat dock, a fishing pier, playgrounds, tennis courts, and trails. Wilshire Trails sits between Ivey Terrace Park and Longwood Park along the Rock Creek Greenway, with boardwalks, a butterfly garden, and walking trails.
The Rock Creek Greenway connects Longwood Park to the historic square in Downtown Gainesville, where you’ll find local restaurants, shops, and events.
Location and Getting Around
The home has convenient access to I-985, the main route south toward Oakwood, Flowery Branch, Buford, and the rest of North Metro Georgia. Downtown Gainesville’s square is minutes away, and everyday shopping and errands are close by.
That’s the trade most people are trying to make: land and quiet without a long drive every time you need groceries.
Market Context
I’ll tell you the truth about homes like this. Buyers looking at older ranches in Gainesville usually want two things: one-level living and confidence that they aren’t walking into big repair bills. This home answers both. The roof and HVAC are done, the brick is low maintenance, and the lot gives you more room than most homes in this price range.
The listing accepts cash, conventional, FHA, and VA financing, which keeps the door open to a wide range of buyers.
Frequently Asked Questions
How many bedrooms and bathrooms does 1173 Lakeshore Drive have?
The home has 3 bedrooms and 2.5 bathrooms (2 full and 1 half), all on one level. The primary bedroom has a walk-in closet and a tiled bath with a soaking tub.
Does 1173 Lakeshore Drive in Lakeshore Heights have an HOA?
No. 1173 Lakeshore Drive has no HOA and no HOA fees, per the listing.
What schools are assigned to 1173 Lakeshore Drive?
Per the listing, the home is served by Gainesville City Schools. The district offers choice enrollment, so buyers should verify current school assignments directly with Gainesville City Schools.
Is 1173 Lakeshore Drive close to Lake Lanier?
Yes. Lake Lanier is nearby, and Longwood Park, a City of Gainesville lake park with a courtesy boat dock and fishing pier, is close by on Pearl Nix Parkway.
Who is the listing agent for 1173 Lakeshore Drive?
The home is listed by Victoria Lance of Lance Real Estate Group, brokered by Bolst, Inc. You can reach Victoria at 770-490-6434 or [email protected] to schedule a showing.
Schedule a Showing
1173 Lakeshore Drive is Active and available for private showings. If you’d like to walk through it, or if you just want to know how it compares to other homes you’re considering, I’m happy to help.
Victoria Lance, Lance Real Estate Group
770-490-6434
[email protected]
lancere.com
Instagram @VictoriaLance
Other Resources
- City of Gainesville Lake Parks
- Wilshire Trails, City of Gainesville
- Gainesville City Schools Choice Enrollment
- Victoria Lance Resources: lancere.com
About the Author
Victoria Lance has been a Georgia Realtor since 2004 and has lived in Buford since 2003. She leads Lance Real Estate Group, a North Metro Georgia team that closes more than 100 homes a year across Gwinnett, Hall, Jackson, Forsyth, Barrow, and Dawson counties.
Listed by Victoria Lance, Lance Real Estate Group, brokered by Bolst, Inc. Information deemed reliable but not guaranteed. Buyers should verify all details including square footage, schools, and HOA information.