


By Victoria Lance, Owner and Team Leader, Lance Real Estate Group | Georgia Realtor since 2004
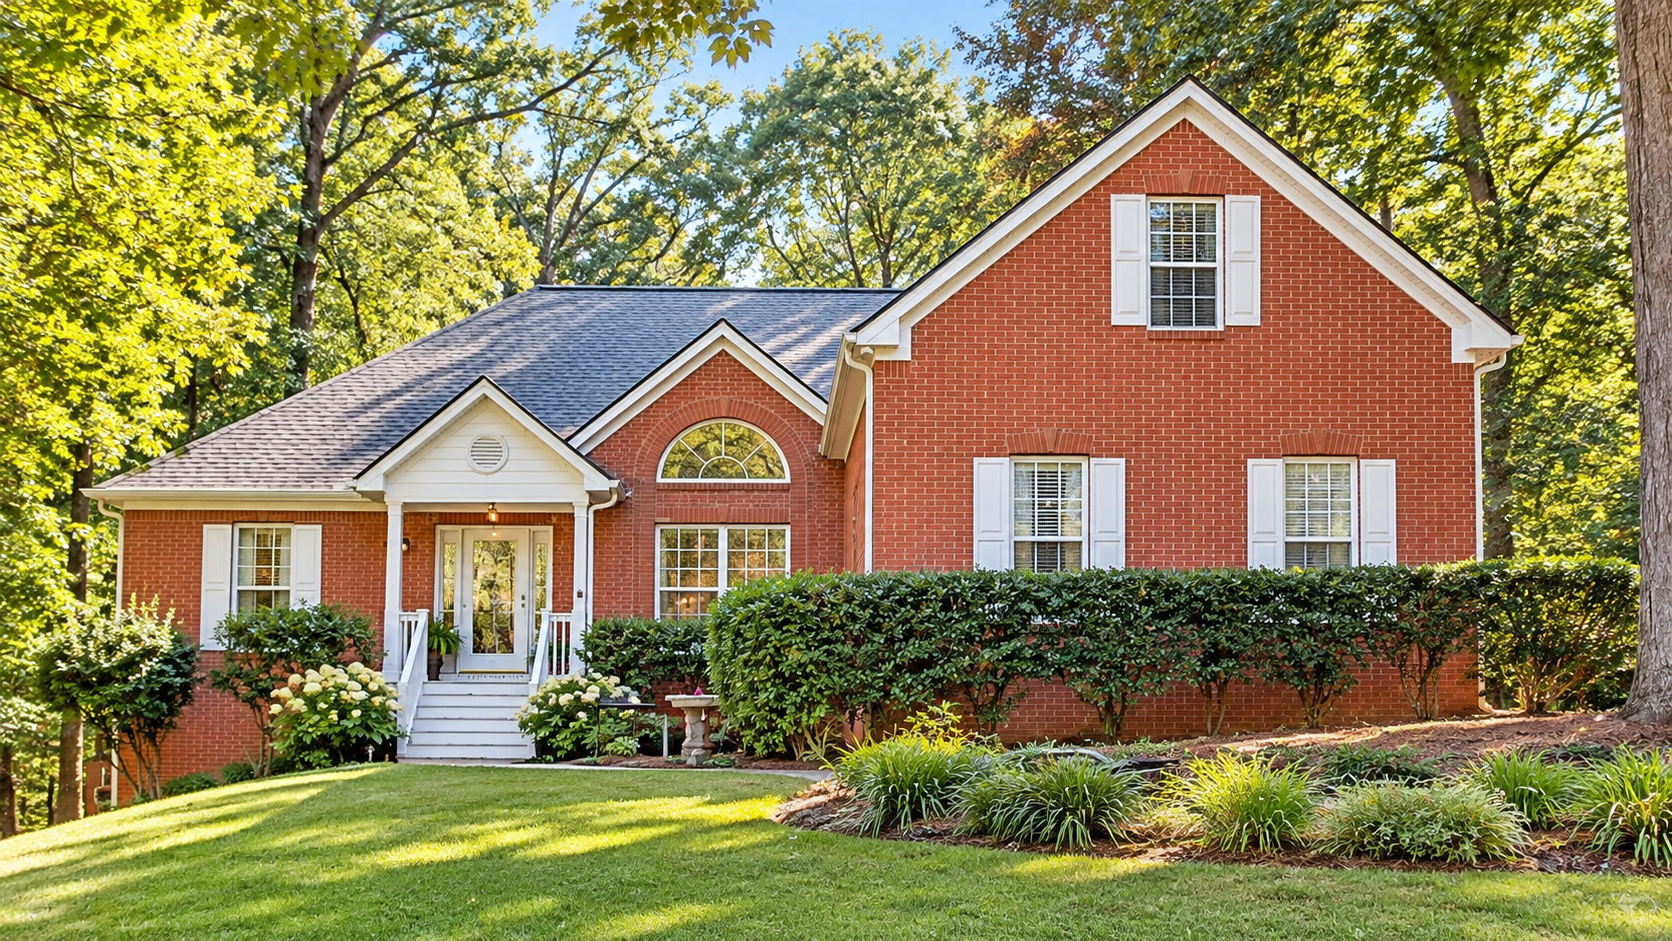
The first thing you notice at 25 Lake Charles Court is how far back the house sits. You pull onto a cul-de-sac in Lake Charles Estates, and the brick front is set on .86 of an acre with grass and trees doing most of the talking. The second thing you notice, once you’re inside, is that the layout gives everyone their own side of the house.
I’ve been selling homes across North Metro Georgia since 2004, and I’ll tell you the truth: a lot of what makes a house work day to day doesn’t show up in the photos. It’s how the rooms connect, where the bedrooms sit, and what the yard lets you do. That’s what this post is about.
Property at a Glance
25 Lake Charles Court is a single family home in the Lake Charles Estates subdivision of Covington, Georgia, in Newton County. It’s listed at $340,000 and is Active as of October 13, 2026. The home has 1,960 heated square feet, four bedrooms and two full baths, with three bedrooms on the main level and a large fourth bedroom upstairs. It was built in 2000, sits on a .86-acre lot, and has no HOA.
| Detail | 25 Lake Charles Court |
|---|---|
| Address | 25 Lake Charles Court, Covington, GA 30016 |
| List price | $340,000 |
| Status | Active (on market October 13, 2026) |
| Bedrooms | 4 (3 main, 1 upper) |
| Bathrooms | 2 full |
| Heated square feet | 1,960 (public records) |
| Lot | 0.86 acre |
| Year built | 2000 |
| Subdivision | Lake Charles Estates |
| County | Newton |
| HOA | None ($0) |
| Annual property taxes | $3,020 (2025) |
| Assigned schools (per listing) | South Salem Elementary, Liberty Middle, Alcovy High |
| Listing agent | Jennifer Gilmer, Lance Real Estate Group |
The Home, Walked Through
Main Level
You come in through an entrance foyer, and the main level carries 9-foot ceilings throughout. The great room is the center of the house. It has high ceilings and a gas log fireplace with a gas starter, so a fire on a cold night is a switch, not a project.
The formal dining room is a separate room, which matters more than people think. It gives you a place for holiday dinners or a long table for a puzzle that doesn’t have to be cleared before supper.
Kitchen and Gathering Spaces
The kitchen is eat-in, with white cabinets and solid surface counters. It cooks on gas, with a gas range and oven, plus a dishwasher, disposal, and built-in microwave.
The kitchen has a view into the great room. Whoever is cooking can see the fireplace and stay part of the conversation, which is how most people actually live in a house.
The laundry room is on the main level, off the hall, and wired for 220 volts. No carrying baskets up and down stairs.
Owner’s Suite
The owner’s suite is on the main level, on its own side of the house. That’s what a split-bedroom plan means: the secondary bedrooms are on the opposite side, so the owner’s suite gets real separation.
The bedroom has a tray ceiling and a walk-in closet. The bath has a double vanity, a jetted tub, and a separate shower.
Secondary Bedrooms
Two more bedrooms sit on the other side of the main level, served by the second full bath. They work as bedrooms, a home office, a craft room, or a guest room that stays ready.
Upstairs
Upstairs is the fourth bedroom, a large room the listing describes as ready to become whatever you need. It works as a bedroom, media room, office, gym, playroom, or hobby space. Because it’s on its own level, noise from up there stays up there.
Outdoor Living
The back deck looks out over a lot that MLS describes as private, grassed, and partially wooded, with a view of trees. There’s an irrigation system already in place. The lot measures roughly 122 feet across the front and widens toward the back, which gives you more usable yard behind the house than the street view suggests.
The two-car garage is side entry, so the brick front stays the face of the house instead of garage doors.
Recent Updates
| Update | Age |
|---|---|
| Architectural-shingle roof | About 3 years old |
| Water heater | About 2 years old |
| Windows | Insulated |
Room by Room Features
| Space | Features per listing |
|---|---|
| Entrance foyer | Opens the main level; 9-foot ceilings on main |
| Great room | High ceilings, gas log fireplace with gas starter, recessed lighting |
| Dining room | Separate formal dining room |
| Kitchen | Eat-in, white cabinets, solid surface counters, gas range and oven, view to great room |
| Owner’s suite | Main level, tray ceiling, walk-in closet |
| Owner’s bath | Double vanity, jetted tub, separate shower |
| Bedrooms 2 and 3 | Main level, opposite side from owner’s suite, second full bath |
| Bedroom 4 | Upstairs, large, also works as flex space |
| Laundry | Laundry room off the hall, main level, 220V |
| Flooring | Hardwood, tile, and carpet |
| Outdoors | Deck, irrigation system, private and partially wooded .86-acre lot |
| Garage | Two-car, side entry, door opener |
What I Noticed
After more than 20 years of walking houses, here’s what stood out to me.
The layout has three zones. The owner’s suite on one side, the other bedrooms on the other, and a fourth bedroom upstairs. Most homes this size put everything along one hallway. This one gives people distance without anyone being far from the kitchen.
The big-ticket items are recent. The roof is about three years old and the water heater is about two.
“When the roof and water heater are both only a few years old, buyers can put their money into making the house theirs instead of catching up on deferred maintenance.”
The lot does more than it looks like from the street. The lot widens toward the back, it’s partially wooded, and the irrigation system is already in. That’s room for a garden, a play area, or just space between you and the next house.
The Neighborhood and Community
Lake Charles Estates is an established Covington neighborhood of homes built around the early 2000s. There’s no HOA and no association fee. The seller’s disclosure also indicates no recorded covenants or restrictions on the property. The listing notes street lights in the community.
For time outside, Newton County’s Turner Lake Park covers 158 acres on the shore of a 26-acre lake, with walking trails, ballfields, a gym, and a playground. It’s also near the western end of the Cricket Frog Trail, a paved rail-trail that runs about 14 miles across the county.
Location and Getting Around
Covington is the county seat of Newton County, about 30 miles east of Atlanta along I-20. The listing notes the home is close to shopping and dining. Groceries in the 30016 area include a Kroger at 3700 Salem Road and a Publix at Salem Road Station on Brown Bridge Road.
The Covington Square is the heart of town. The historic Newton County Courthouse sits on the Square, surrounded by local shops, restaurants, and a park that hosts concerts and community events through the year. Downtown has been the filming location for more than 100 movies and TV shows.
Market Context
I’ll tell you what I see buyers weigh at this price point. Many are choosing between a newer home on a small lot with an HOA, or an established home with land and no HOA. This home sits firmly in the second group.
The annual property tax was $3,020 for 2025, there’s no HOA dues line in the budget, and the major systems I’d normally ask about first are recent. Here’s what most people don’t realize: those monthly carrying costs matter just as much as the price when you’re deciding what you can comfortably afford.
My team and I sell homes all over North Metro Georgia and beyond, and the advice is the same everywhere. Every house is different, and the strategy has to fit the situation. Look at the whole picture, not just the list price.
Frequently Asked Questions
What is the HOA fee at 25 Lake Charles Court?
There is no HOA and no association fee for 25 Lake Charles Court in Lake Charles Estates. The seller’s disclosure also indicates no recorded covenants, though buyers should confirm that through their title search.
What schools are assigned to 25 Lake Charles Court, Covington, GA?
Per the listing, the assigned schools are South Salem Elementary, Liberty Middle, and Alcovy High, all in the Newton County School System. School assignments can change, so buyers should verify directly with Newton County Schools.
Does 25 Lake Charles Court have an owner’s suite on the main level?
Yes. The owner’s suite is on the main level, on its own side of a split-bedroom plan, with a tray ceiling, walk-in closet, double vanity, jetted tub, and separate shower.
How big is the lot at 25 Lake Charles Court?
The lot is 0.86 acre on a cul-de-sac. MLS describes it as private, grassed, and partially wooded, and it has an irrigation system.
Who is the listing agent for 25 Lake Charles Court?
25 Lake Charles Court is listed by Jennifer Gilmer of Lance Real Estate Group, the team led by Victoria Lance and brokered by Bolst, Inc. Call Jennifer at 770-508-6761 to schedule a private showing.
How far is Covington, GA from Atlanta?
Covington is about 30 miles east of Atlanta along I-20. It’s the county seat of Newton County and is known for its historic downtown Square.
Schedule a Private Showing
The best way to know if a layout fits your life is to walk it. Jennifer Gilmer on my team is the listing agent for 25 Lake Charles Court, and she knows this home inside and out. Call Jennifer to set up a private showing.
Jennifer Gilmer, Listing Agent, Lance Real Estate Group
770-508-6761
[email protected]
Victoria Lance, Owner and Team Leader, Lance Real Estate Group
770-490-6434
[email protected]
lancere.com
Instagram @VictoriaLance
Other Resources
- Listing details and photos for 25 Lake Charles Court (Lance Real Estate Group)
- About Newton County (Newton County Government)
- Newton County Parks and Recreation
- Newton County Schools
About the Author
Victoria Lance is the owner and team leader of Lance Real Estate Group, brokered by Bolst, Inc. She’s been a Georgia Realtor since 2004 and has lived in Buford since 2003. Her team sells more than 100 homes a year across North Metro Georgia, including Buford, Hoschton, Braselton, Flowery Branch, Gainesville, and Jefferson. 25 Lake Charles Court is listed by Jennifer Gilmer of Lance Real Estate Group.
Listed by Jennifer Gilmer, Lance Real Estate Group, brokered by Bolst, Inc. Information deemed reliable but not guaranteed. Buyers should verify all details including square footage, schools, and HOA information.