

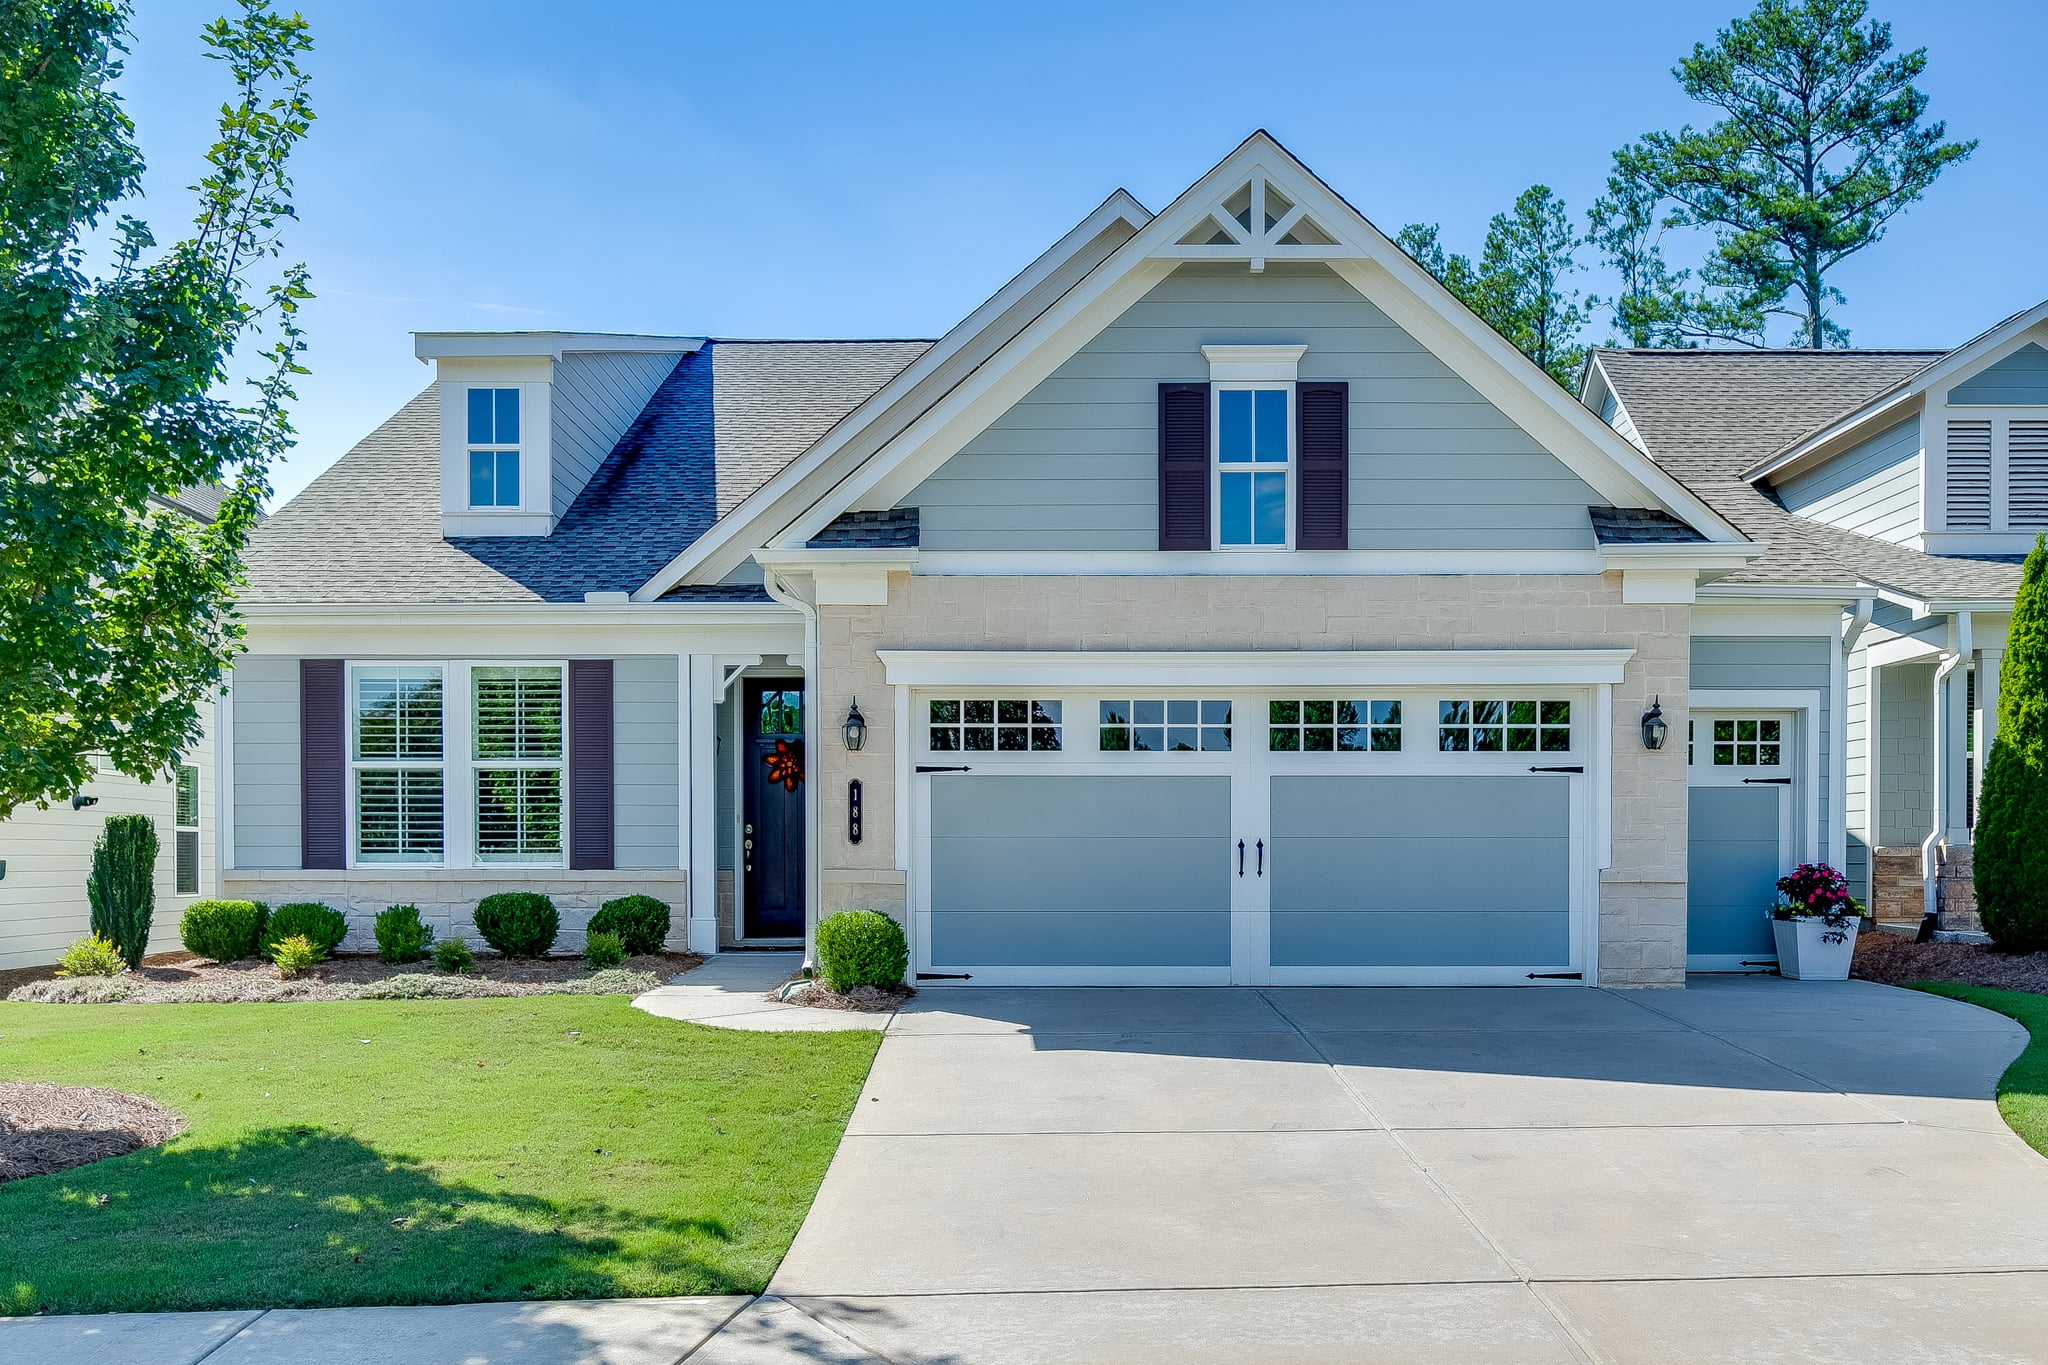
Life at 188 Chatuge Drive: A Closer Look at This Cypress Model in Cresswind at Twin Lakes
Picture an ordinary Tuesday at 188 Chatuge Drive.
Coffee in the sunroom while the light comes through the back windows. The door to the screened porch propped open. A backyard that looks cared for, and you didn't touch a mower to make it that way. Pickleball at nine. A walk by the lake after lunch. Music on the event lawn when the evening cools off.
That is the kind of week people describe to me when they explain why they chose Cresswind at Twin Lakes. After more than 20 years selling homes across North Metro Georgia, I've learned that the communities people talk about this way are the ones that keep their appeal year after year.
I'm Victoria Lance with Lance Real Estate Group, and I'm the listing agent for this home. I want to walk you through it the way I would if you were standing in the foyer with me. Room by room first. Then out the back door. Then through the gate and into Hoschton, Braselton, and the rest of the area.
The Quick Facts
Before we walk through, here is what you need to know at a glance.
- List price: $595,000
- Bedrooms and baths: 3 bedrooms, 3 full baths
- Size: 2,310 square feet (public records)
- Built: 2020, Cypress model by Kolter Homes
- Layout: one and a half stories, primary on the main, split bedroom plan
- Lot: 0.15 acre, level, professionally landscaped, wooded views
- Garage: two-car garage with a 4-foot extension, plus a separate golf cart garage
- HOA: $930 per quarter
- Location: Cresswind at Twin Lakes, Hoschton, Jackson County
- MLS: FMLS #7777994, GAMLS #10773275
Why the Cypress Plan Works So Well
Most buyers who come to me looking in Cresswind have one request at the top of the list. They want to live on one level.
The Cypress plan gives you that, and then it gives you more.
Everything you use every day is on the main floor. The primary suite. A second bedroom with its own full bath. A dedicated study. The kitchen, family room, dining room, sunroom, and laundry. You could live in this home for years without climbing the stairs.
But the stairs are there when you want them. Up top you'll find a 3rd bedroom/bonus room with an attached full bath. That upstairs space works like a separate wing of the house, and I'll come back to why that matters.
"The best floor plans in 55+ communities don't force you to choose between single-level living and room for guests. The Cypress gives you both, and that is exactly why buyers keep asking for it."
The Main Level, Room by Room
The foyer and first impression
You step into an entrance foyer with 10-foot ceilings on the main level. The floors are Shaw engineered hardwood, paired with tile in the wet areas. Plantation shutters dress the windows, which is one of those upgrades buyers notice right away and rarely want to pay to add later.
The feel is open without being cavernous. You can see where the house is going from the moment you walk in.
The study
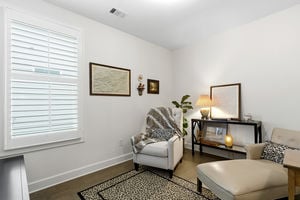 Just off the entry is a dedicated study. Some owners in Cresswind use this room as a home office. Others turn it into a reading room, a craft room, or a place for the computer and the family photo albums.
Having a door you can close on a desk full of paperwork is worth more than people expect. It keeps the rest of the house feeling calm.
The kitchen
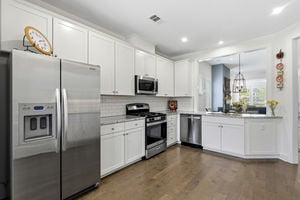 The kitchen sits at the center of the main level, and it was set up by someone who actually cooks.
White cabinetry runs throughout, and the seller added custom pull-out shelves in abundance. That means no more kneeling on the floor to reach a pot in the back of a lower cabinet. Everything slides out to you.
You'll find stone countertops, a breakfast bar, an eat-in area, and a pantry. The range and oven are gas. The kitchen looks right into the family room, so whoever is cooking stays part of the conversation.
The family room and fireplace
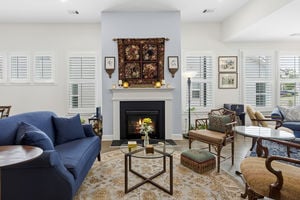 The family room is anchored by a gas log fireplace with a gas starter. No hauling wood, no ash to sweep. Flip it on and the room warms up on a February evening.
The layout is open to the kitchen, and there is also a separate dining room for holidays and dinner parties. That combination is less common than you'd think. Many newer plans drop the dining room entirely.
The extended sunroom
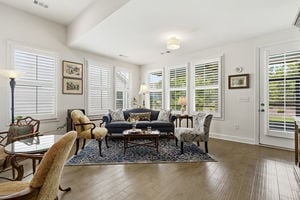 This is the room I'd spend my mornings in.
The sunroom was extended when the home was built, which adds real interior square footage. It is not a porch that was enclosed after the fact. It is finished, heated and cooled living space with light coming in from the back of the house.
From the sunroom, you move straight out to the screened porch and the backyard. That flow from inside to outside is one of the things buyers comment on most during showings.
The primary suite
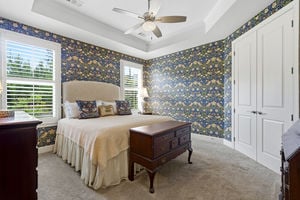 The primary bedroom has a tray ceiling and sits on the main level, on its own side of the house thanks to the split bedroom plan.
There are his-and-hers walk-in closets. Two separate closets. Anyone who has shared one closet for decades understands what a difference that makes.
The primary bath has a double vanity, a shower, and integrated cabinetry pull-outs for storage. The detail I always point out on tours is the custom leaded glass window in the bathroom. It lets light in, keeps privacy, and gives the room some character that you don't get in a standard builder bath.
The second bedroom and bath
On the opposite side of the main level is the second bedroom with its own full bath nearby. It works as a guest room, a second office, or a hobby room. Because of the split plan, a guest in this room and the owners in the primary suite each have their own space.
The laundry room
The dedicated laundry room is on the main level, and it includes a built-in utility sink. For anyone who gardens, paints, or just deals with muddy shoes, that sink earns its keep every week.
Upstairs: A Separate Zone of Its Own
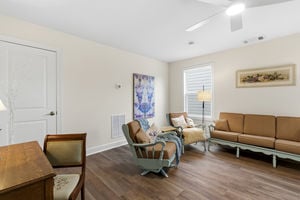
 Now back to those stairs.
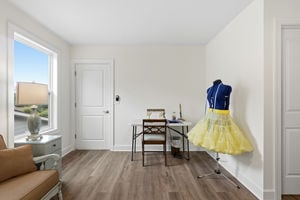
The upper level holds a private 3rd bedroom/bonus room with an attached full bath, finished with durable luxury vinyl plank flooring. Here is the part that makes this level special. It has its own heat pump and its own thermostat.
That means you can keep the upstairs cool for guests in July without chilling the whole house. Or you can leave it set back most of the year and only bring it to temperature when someone is visiting.
Because it works as either a bedroom or a bonus room, how owners use a space like this varies. I've seen upstairs rooms in Cresswind set up as:
- A media room for movie nights
- A guest suite for visiting relatives who stay a week at a time
- A hobby room for quilting, model building, or painting
- A home gym
- Storage for seasonal decorations and things you aren't ready to part with
"When I talk with sellers who are moving from a larger home, the hardest part is often letting go of the guest room. This upstairs level solves that without making you give up main-level living."
Outside: The Porch, the Yard, and the Garage
The screened porch
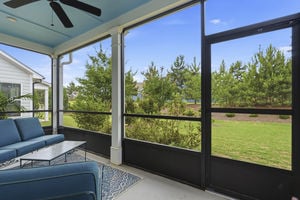
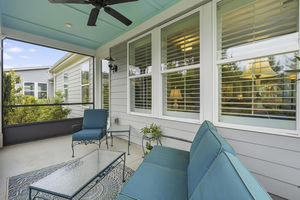 Off the sunroom is a screened porch measuring roughly 8 by 18 feet. It is covered and enclosed with screens, so you can sit outside through a Georgia summer evening without fighting mosquitoes.
There is also a patio, and a covered front porch that gives the house a welcoming look from the street.
The backyard
The yard is level, professionally landscaped, and backs up to trees. The MLS lists the view as rural and wooded, and the lot is described as private. Irrigation equipment is in place.
And because the HOA handles lawn and landscaping on all four sides of the home, the yard stays looking this way without you spending your Saturdays on it. You get to enjoy it instead of maintain it.
The garage and golf cart garage
Parking and storage at this home are a real standout.
The two-car garage has an extra 4-foot extension. That extra depth gives you room for a workbench, shelving, or a larger vehicle without squeezing past the bumper.
Then there is the separate golf cart garage. In a community built around a clubhouse, pickleball courts, trails, and lakes, a golf cart becomes part of daily life for a lot of residents. Having a dedicated garage for it keeps the main garage free for cars and storage. Buyers ask about this feature by name, and not many homes in the community have it.
What's behind the walls
A few more details that don't show up in photos but matter once you live here:
A Rinnai tankless water heater provides hot water on demand. The windows are insulated and include storm windows. The exterior is brick on the front with cement fiber siding, the HardiPlank type, which holds up well in our climate. Utilities are underground. The home was built in 2020, so the major systems are young.
The MLS also lists accessibility features at the entrance, doorways, hallways, kitchen, and a full bath. Combined with the main-level layout, that makes the home easy to move through day to day.
What Your HOA Dues Cover
The HOA fee for this home is $930 per quarter.
Here is what that covers according to the listing. Full landscaping and lawn maintenance on all four sides of the home. A home security monitoring system. High-speed Xfinity cable and internet service. The MLS also lists pest control, termite service, trash, security, the reserve fund, and access to the pool and tennis facilities.
When you add up what many homeowners pay separately for lawn care, cable, internet, and pest control, the dues start to look different. You're paying for time back, along with a full amenity package.
As with any HOA community, I always recommend reviewing the current budget, fee schedule, and governing documents during your due diligence. I'll help you get those in hand.
Inside the Gates at Cresswind at Twin Lakes
default
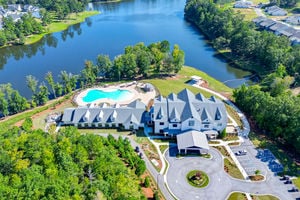
Cresswind Georgia at Twin Lakes is a gated 55+ active adult community built by Kolter Homes in Hoschton. It sits within the larger Twin Lakes master-planned development, and as the name tells you, it is built around two lakes.
I sell homes in active adult and amenity communities all over North Metro Georgia. Cresswind is one of the most complete amenity packages in our area. Here is what residents have access to.
Club Cresswind
default
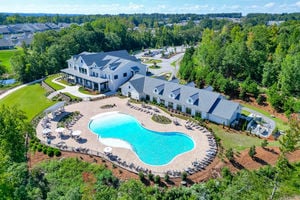
The heart of the community is a two-story clubhouse. Inside you'll find a SmartFIT fitness center, an indoor pool with lap lanes, a ballroom, a demonstration kitchen, a lounge, game rooms, and an arts and crafts room. The resident website also mentions a library, a coffee bar, and a group fitness room.
Pickleball and tennis
default
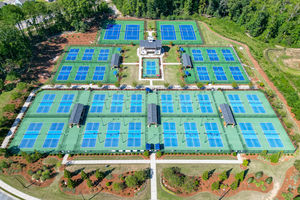
Kolter Homes describes the pickleball center here as the largest in Georgia. If pickleball is part of your routine, or you've been meaning to try it, this is the place. There are also tennis courts.
The lakes and the outdoors
Residents use the two lakes for kayaking, canoeing, and fishing. There are walking and biking trails, a dog park, and a community garden. The resort-style outdoor pool and the event lawn with its bandshell get a lot of use from spring through fall.
The Lifestyle Director
This is the piece people underestimate until they live here. A full-time Lifestyle Director runs the calendar. Fitness classes, social clubs, parties, trips, and live music at the bandshell.
If you're moving to a new area, this is how you meet people. You don't have to build a social life from scratch. You sign up for something on the calendar and your neighbors are already there.
Where this home sits in the community
188 Chatuge Drive is conveniently located right as you enter the community on Chatuge. You're close to the gate for trips out, and the clubhouse and amenities are an easy ride away.
The community gate is open from 7 a.m. to 7 p.m., and access is controlled outside those hours.
"In an active adult community, the amenities are only half the story. The other half is a Lifestyle Director who makes sure you actually use them. Cresswind has both."
Beyond the Gate: Hoschton, Braselton, and North Metro Georgia
One reason Cresswind has done so well is where it sits. You have a gated community with its own full calendar, and just outside the gate you have some of the best small-town and resort destinations in North Metro Georgia.
Downtown Braselton and Hoschton
Historic downtown Braselton has been revitalized over the past two decades, with restaurants, shops, a town green, and a steady schedule of community events run through its Main Street program. Downtown Hoschton is right there too, with its own small-town character.
Chateau Elan
Chateau Elan is a few minutes away. The winery, restaurants, spa, and golf make it a go-to for dinner with friends or a special occasion when family is in town.
Getting around the region
Cresswind sits near Highway 53 and I-85, which puts you on the interstate quickly. The Town of Braselton notes that it is about 45 minutes from downtown Atlanta and about 60 minutes from the Atlanta airport. Kolter places the community less than an hour from Lake Lanier, Athens, and the Blue Ridge Mountains.
Northeast Georgia Medical Center Braselton is close by on Highway 53. For shopping, the Mall of Georgia in Buford is a short drive, and Gainesville, Flowery Branch, and Jefferson are all within easy reach.
This is the part of North Metro Georgia I've lived in and worked in for most of my life. I've watched Hoschton and Braselton grow from small crossroads towns into places people move to on purpose. The convenience has grown faster than the traffic, which is not something you can say about everywhere around Atlanta.
A Straight Word About Price
I believe in being upfront about price, so here it is.
We listed 188 Chatuge Drive on May 28, 2026 at $619,000. The price is now $595,000.
That adjustment reflects where buyers are making decisions right now in Cresswind and across Hoschton and Braselton. What didn't change is the home itself. The extended sunroom, the upstairs zone with its own climate control, the golf cart garage, the screened porch, the pull-outs, the plantation shutters. Those upgrades are all still here, and they're the kind of thing buyers of a new build pay extra for and then wait months to get.
At $595,000 and 2,310 square feet, you're at roughly $258 per square foot for a finished, landscaped, upgraded home you can move into at closing.
The seller has also offered to remove the wallpaper in the primary bedroom and the large wall unit in the living room with a contract. That unit isn't built in, so it comes out cleanly and gives you a blank wall to make your own.
How This Home Delivers on What Matters to You
Here is a simple way to see how 188 Chatuge Drive lines up with the priorities I hear most often from buyers in Cresswind.
| If your priority is... | Here is how 188 Chatuge Drive delivers |
|---|---|
| Living on one level | Primary suite, second bedroom, study, kitchen, dining, sunroom, and laundry all on the main level |
| Room for overnight guests | Upstairs 3rd bedroom/bonus room with attached full bath, plus a separate heat pump and thermostat |
| Less yard work | HOA covers lawn and landscaping on all four sides of the home |
| Staying active | Pickleball center, SmartFIT fitness center, indoor lap pool, trails, and lakes inside the gate |
| Time outdoors in comfort | Roughly 8 by 18 foot screened porch opening off the extended sunroom |
| Storage and hobbies | Flexible upstairs bedroom/bonus room, extended two-car garage, separate golf cart garage, and oversized closets |
| Low day-to-day upkeep | 2020 construction, Rinnai tankless water heater, cement fiber siding, insulated windows |
| An easy social life | Full-time Lifestyle Director, clubs, classes, and live music at the bandshell |
| Convenience outside the gate | Minutes to downtown Braselton, Chateau Elan, and I-85 |
Frequently Asked Questions
Is Cresswind at Twin Lakes a 55+ community?
Yes. Cresswind Georgia at Twin Lakes is a gated 55+ active adult community built by Kolter Homes in Hoschton, Georgia. Age requirements and occupancy rules are set by the community's governing documents. I'm happy to walk you through them before you make an offer.
What does the HOA cover at Cresswind at Twin Lakes?
For 188 Chatuge Drive, the HOA fee is $930 per quarter. According to the listing, it covers lawn and landscaping on all four sides, home security monitoring, and Xfinity cable and internet, along with pest control, termite service, trash, and the community amenities. Always confirm current fees and coverage with the association during due diligence.
Does 188 Chatuge Drive have the primary bedroom on the main level?
Yes. The primary suite is on the main level, along with a second bedroom, a dedicated study, and the laundry room. Upstairs is a 3rd bedroom/bonus room with an attached full bath and its own heating and cooling system.
How far is Cresswind at Twin Lakes from Atlanta?
Kolter Homes places the community roughly 40 miles northeast of Atlanta. The Town of Braselton, right next door, notes a drive of about 45 minutes to downtown Atlanta and about 60 minutes to the Atlanta airport. Actual times depend on traffic.
What county is 188 Chatuge Drive in?
This home has a Hoschton mailing address and sits in Jackson County. That affects property taxes and local services, so it's worth knowing when you compare homes across Hoschton, Braselton, and Buford, which can fall in different counties.
Other Resources
External Resources
- Cresswind Georgia at Twin Lakes Lifestyle and Amenities, Kolter Homes
- Cresswind at Twin Lakes Resident Website
- Town of Braselton
- Chateau Elan
Victoria Lance Resources
- Lance Real Estate Group Homepage
- Buyer Resources
- Our Current Listings
- Lance Real Estate Group Blog
- Contact Victoria
See 188 Chatuge Drive in Person
Photos and floor plans only tell part of the story. The sunroom light, the view from the screened porch, and the feel of the upstairs zone are things you understand best by walking through.
If you'd like a private showing, or you have questions about Cresswind at Twin Lakes or any 55+ community in North Metro Georgia, reach out anytime. I'm always happy to help.
Victoria Lance Lance Real Estate Group 770-490-6434 [email protected] lancere.com
Follow along for more local real estate insights at @VictoriaLance.
Brokered by Bolst, Inc. Listing information is sourced from FMLS and GAMLS and is deemed reliable but not guaranteed. Square footage, lot size, HOA fees and coverage, taxes, and community details should be independently verified. Cresswind at Twin Lakes is a 55+ community, and age and occupancy requirements are governed by the community's documents. Equal Housing Opportunity.
Check out this article next