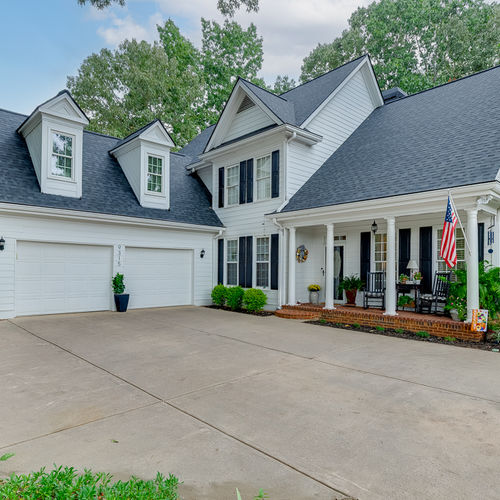


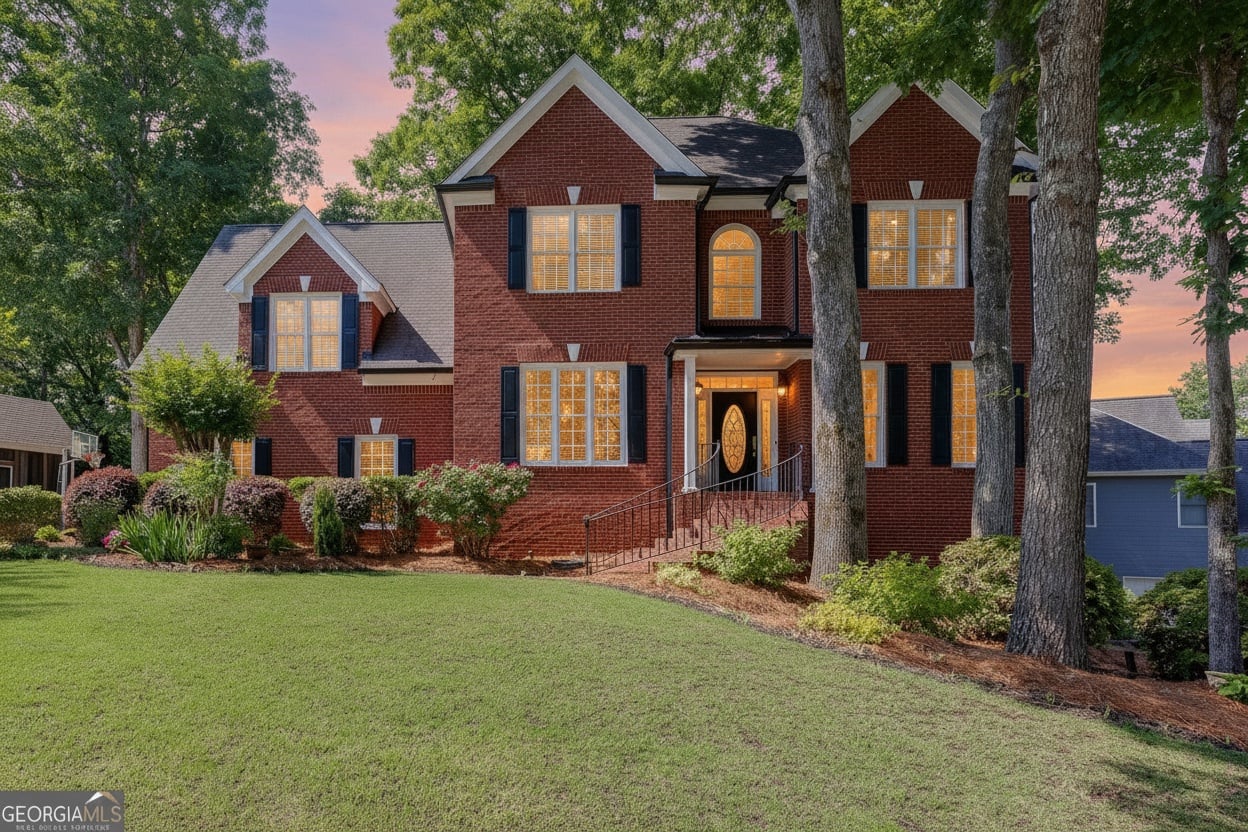
Inside 2537 Bent Tree Drive: Room to Live in Dacula, GA
Room by Room Features
The first door I'd show you at 2537 Bent Tree Drive isn't the front door. It's the one in the basement.
This home's finished lower level has its own exterior entrance and level access from the driveway. That one detail changes how the whole house works. Guests can come and go without walking through the kitchen. A home business can have its own front door. Someone who wants their own space can have a bedroom, a full bath, and a living area that feels separate from the rest of the house, without anyone climbing a flight of stairs with a suitcase.
That's the kind of thing you don't notice in listing photos. You notice it the first week you live somewhere.
Property at a Glance
2537 Bent Tree Drive is an active listing in the Apalachee Farms community of Dacula, Georgia, in Gwinnett County. It's a 5 bedroom, 3.5 bath, brick-front traditional home with 4,236 square feet of heated living space, including a 1,396 square foot finished basement. It sits on a level, private 0.31 acre lot and is listed at $598,650.
Detail | Information |
|---|---|
Address | 2537 Bent Tree Drive, Dacula, GA 30019 |
List price | $598,650 |
Status | Active (listed October 2, 2026) |
Bedrooms | 5 |
Bathrooms | 3 full, 1 half |
Heated square feet | 4,236 (2,840 above grade, 1,396 finished basement) |
Lot | 0.31 acre, level, private |
Year built | 1995 |
Subdivision | Apalachee Farms |
County | Gwinnett |
HOA | $800 per year |
Assigned schools (per listing) | Dacula Elementary, Dacula Middle, Dacula High |
The Home, Walked Through
Main Level
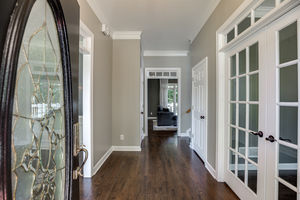
You walk into a foyer with hardwood floors and fresh paint throughout the main level. To one side is a formal dining room that the listing notes seats 12 or more. If you host holidays, that's a real number. Most dining rooms say "formal" and then fit eight people if nobody moves their elbows.
Across from it is a separate room that works as an office or a second living room. Having that space up front, away from the kitchen and family room, means a work call doesn't have to compete with whatever is happening at the back of the house.
Kitchen and Gathering Spaces
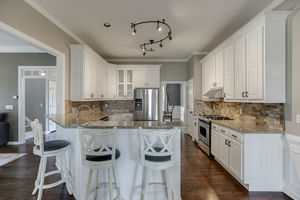
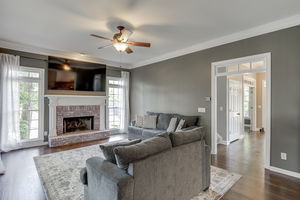
The kitchen has been updated with granite countertops, stainless steel appliances, a breakfast bar, and a pantry [VERIFY: year kitchen was updated]. There's a large eat-in dining area that opens straight to the family room.
This is the part of the house where daily life happens. Someone can be cooking, someone can be at the breakfast bar with homework or a laptop, and someone can be in front of the gas fireplace in the family room, and everyone is still in the same conversation. The fireplace has a gas starter, so it's an easy fire on a cold night, not a project.
Primary Suite
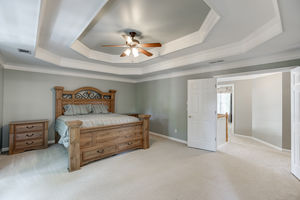
The primary bedroom is upstairs and it's oversized, with a vaulted ceiling. The bath has been renovated [VERIFY: year of primary bath renovation] and includes double vanities, a soaking tub, and a separate shower. There's also a large walk-in closet.
The double vanity matters more than people think. Two people getting ready at the same time, every morning, for years. That's where a layout either works or it doesn't.
Upstairs Bedrooms
The listing describes the bedrooms as generously sized with plenty of natural light [VERIFY: number of bedrooms upstairs and upstairs bath configuration]. The home has zoned cooling, which in a two-story house means the upstairs can be kept comfortable without overcooling the main level.
Finished Basement
The daylight basement is finished with a bedroom, a full bath, an exterior entrance, and interior stairs. Beyond the bedroom, there's additional space the listing describes as working well for a workshop, exercise room, entertainment area, or home office. The listing also notes a media room and bonus room among the home's spaces [VERIFY: which spaces are on the basement level].
It can be a guest suite, a place for a relative who's staying long term, a home gym, or a game room. It can also be all of those at different points in the time you own the home.
Outdoor Living
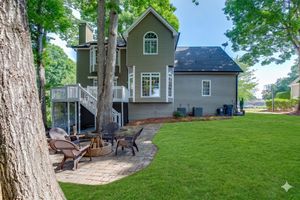
The rear deck is private and looks out over a level backyard with an open lawn area and a fire pit. There's storage under the deck for lawn equipment and outdoor furniture. The lot has a mix of grass and wooded areas, which gives the yard some natural screening.
The side-entry two-car garage keeps garage doors off the front of the house and leaves the driveway open for extra parking.
Area | Features (per listing) |
|---|---|
Foyer and main level | Hardwood floors, fresh paint, high ceilings |
Dining room | Separate formal room, seats 12+ |
Office or living room | Separate room on main level |
Kitchen | Granite counters, stainless appliances, breakfast bar, pantry, eat-in area |
Family room | Open to kitchen, gas log fireplace with gas starter |
Primary suite | Oversized, vaulted ceiling, walk-in closet |
Primary bath | Renovated, double vanities, soaking tub, separate shower |
Basement | Daylight, finished, bedroom, full bath, exterior and interior entry |
Outdoors | Private rear deck, fire pit, open level lawn, under-deck storage |
Garage | Attached, side entry, two car, door opener |
Systems | Central gas heat, zoned central air, double pane windows |
What I Noticed
I walk a lot of homes. Here's what stood out to me about this one.
"A finished basement only works as real living space if people can get in and out of it easily. This one has a driveway-level entrance and its own full bath, and that's what makes it usable instead of just finished."
The second thing is the lot. A 0.31 acre lot sounds modest on paper, but this one is level. That means the whole backyard is usable. You can put a fire pit, a play set, or a garden anywhere you want, and the lawn mower doesn't need to be a workout.
Third, the side-entry garage. It's a small detail that does two jobs. The brick front of the house stays clean, and the driveway has room for guests to park without blocking anyone in.
Finally, the split between the formal spaces and the everyday spaces is well done. The dining room and office are up front. The kitchen, eat-in area, and family room are at the back, together. You can host a dinner and still have a place to put the mess.
The Neighborhood and Community
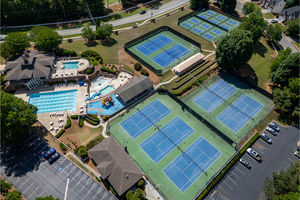
Apalachee Farms is an established community in Dacula, built around the Trophy Club of Apalachee, an 18 hole semi-private golf course that opened in 1994. Golf membership is separate from the HOA [VERIFY: confirm golf membership is optional and separate].
Per the listing, the HOA is $800 a year and covers community amenities including a clubhouse, pool, tennis courts, playground, and a park. There's also a community swim team. HOA services include grounds maintenance, insurance, and a reserve fund [VERIFY: current amenity list and any pickleball courts with the HOA].
Outside the neighborhood, Little Mulberry Park is one of the larger county parks in this part of Gwinnett. It covers about 890 acres with Miller Lake, a fishing pier, paved and wooded trails, an 18 hole disc golf course, and an overlook at one of the highest points in the county. Dacula Park on Dacula Road has youth ball fields, a pool, a paved trail, and a pond. The City of Dacula also runs Maple Creek Park and Olde Mill Park downtown.
Location and Getting Around
Per the listing, the home is convenient to Dacula schools, shopping, dining, the Mall of Georgia, and I-85. Apalachee Farms sits between I-85 and the Mall of Georgia area to the north and GA-316 and US-29 to the south, so you have two good options depending on whether you're heading toward Atlanta, Buford, or Athens [VERIFY: approximate drive times to I-85, GA-316, and Mall of Georgia].
It's a practical spot in North Metro Georgia. Buford and Hamilton Mill are to the north, Lawrenceville is to the west, and Braselton and Hoschton are up I-85.
Market Context
Here's what I see with buyers looking at homes in Dacula and this part of Gwinnett. They want space, but they want space that works. A big house with a basement nobody can figure out what to do with doesn't hold their attention. A finished basement with its own entrance and a full bath does.
Buyers also pay close attention to updates. A home built in 1995 with an updated kitchen and a renovated primary bath tells them the big-ticket rooms have been handled. That lets them focus on whether the layout fits their life.
Frequently Asked Questions
How many bedrooms and bathrooms does 2537 Bent Tree Drive have? The home has 5 bedrooms and 3.5 bathrooms (3 full and 1 half). One bedroom and one full bath are in the finished basement.
What is the HOA fee in Apalachee Farms? Per the listing, the HOA fee for 2537 Bent Tree Drive is $800 per year. It includes community amenities such as the clubhouse, pool, tennis, playground, and park, plus grounds maintenance and a reserve fund. Buyers should confirm current dues and amenities with the HOA.
What schools are assigned to 2537 Bent Tree Drive? Per the listing, the assigned schools are Dacula Elementary, Dacula Middle, and Dacula High in Gwinnett County Public Schools. Buyers should verify school assignments directly with the district, since attendance zones can change.
Does the basement have its own entrance? Yes. The finished daylight basement has an exterior entrance with level access from the driveway, plus interior stairs. It includes a bedroom, a full bath, and additional flexible space.
What parks are near Apalachee Farms in Dacula? Little Mulberry Park and Dacula Park are both in the Dacula area. Little Mulberry has about 890 acres of trails, lakes, and a disc golf course. Dacula Park has ball fields, a pool, and a paved trail.
Schedule a Showing
If this home fits what you're looking for, the best next step is to see it in person. The basement entrance and the backyard are two things photos don't fully show. Reach out and I'll set up a private showing, or come by the open house [VERIFY: open house date and time].
Victoria Lance, Lance Real Estate Group
770-490-6434
Instagram @VictoriaLance
Other Resources
- Little Mulberry Park, Gwinnett County Parks and Recreation
- City of Dacula Parks
- Gwinnett County Public Schools
- Victoria Lance: lancere.com [VERIFY: replace with lancere.com listing page URL if available]
Disclaimer
Listed by Lance Real Estate Group, brokered by Bolst, Inc.
Information deemed reliable but not guaranteed. Buyers should verify all details including square footage, schools, and HOA information.
Check out this article next